
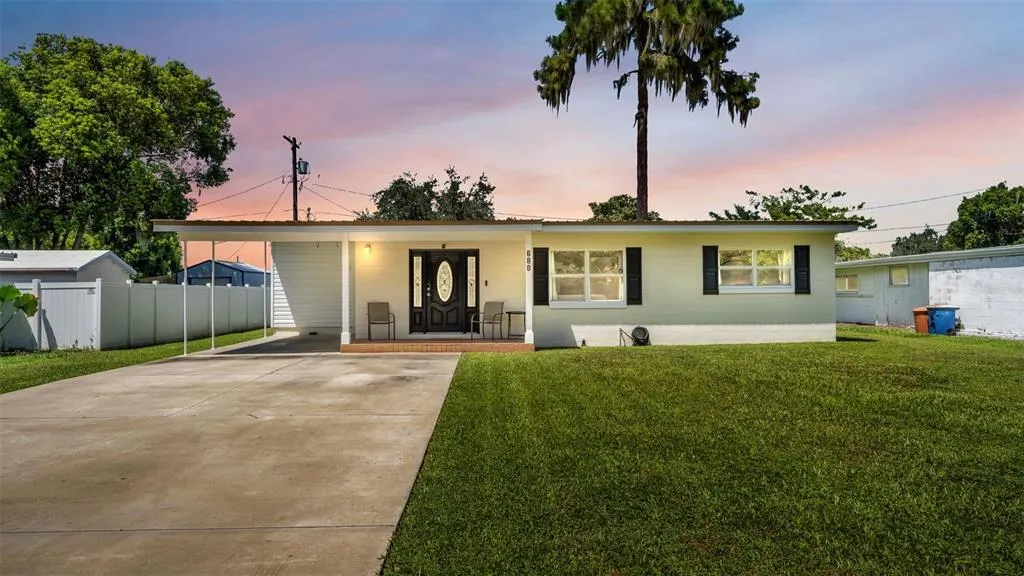
Address
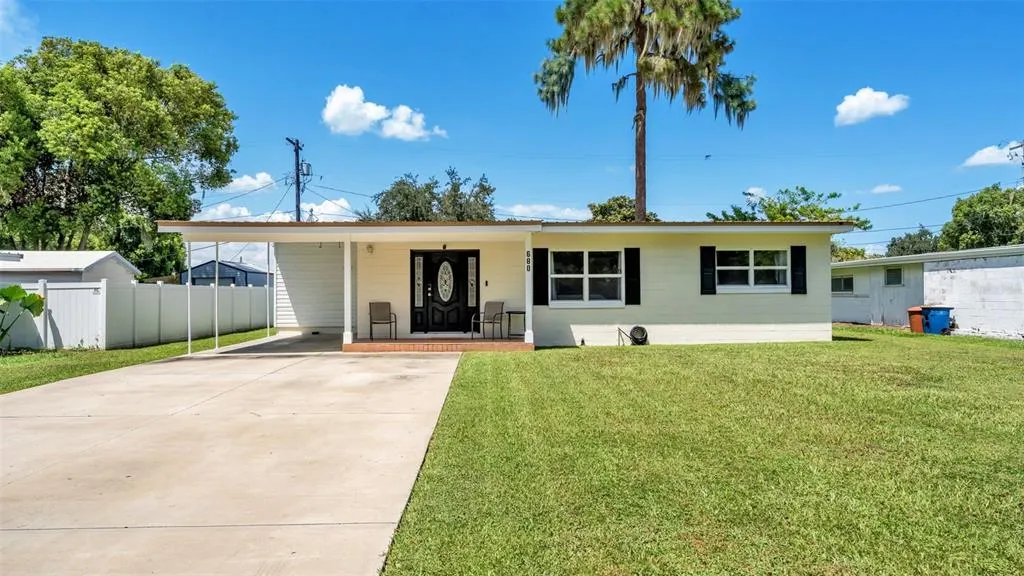
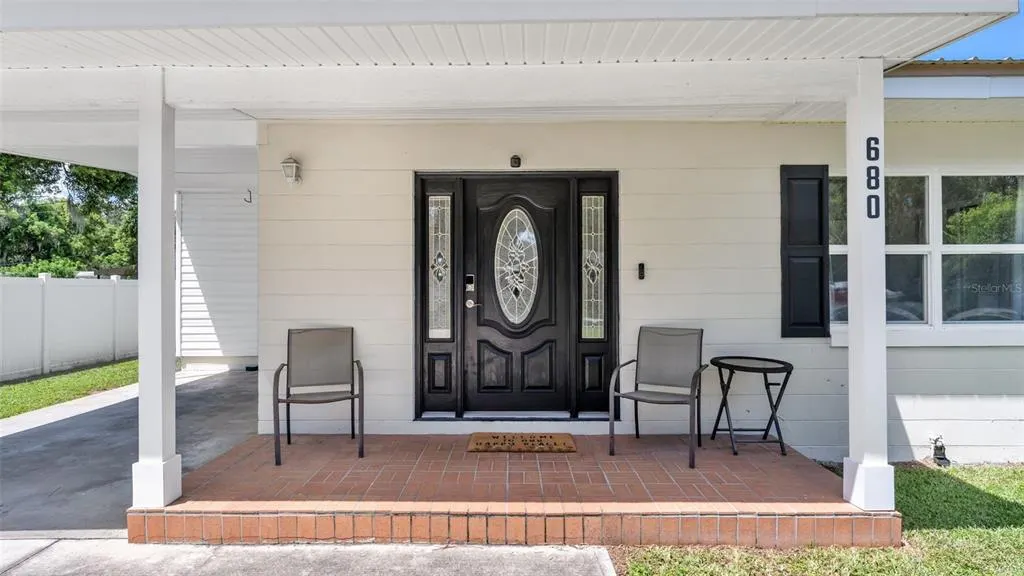
680 Sunset Drive, BARTOW, FL
Price
$ 289,000
Property Attributes
- MLS#L4964597
- TypeSingle Family
- Listing Status Active
- CountyPolk
- CityBARTOW
- AreaBartow
- NeighborhoodSUNSET PARK
- Zip33830
- StyleRanch
- Year Built1954
- Taxes$ 3071
- Price$ 289,000
- Bedrooms3
- Full Bathrooms2
- Half Bathrooms0
- Sqr Footage1600
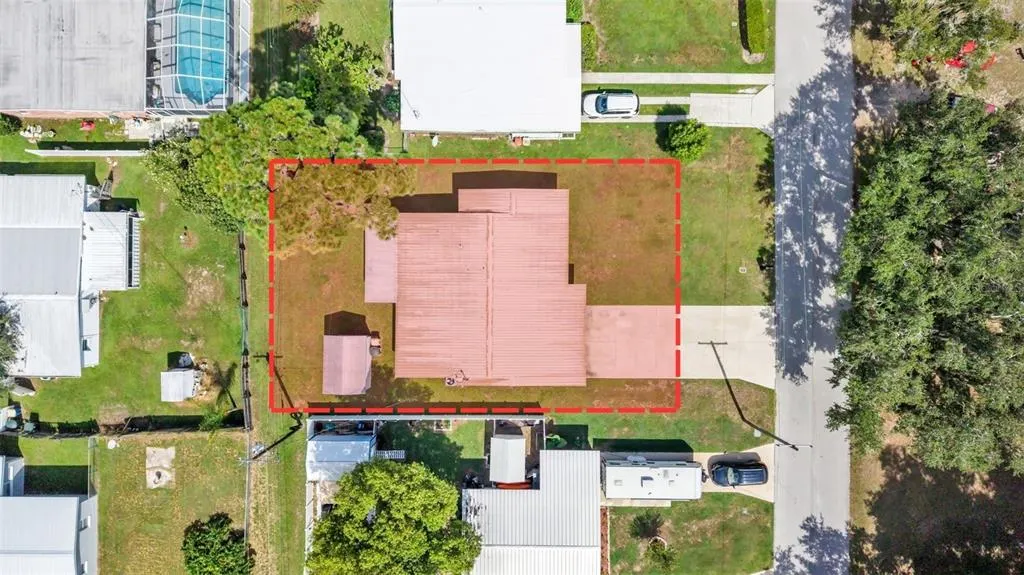
- Lot Size0.18 Acres
Data Source:
Stellar MLS
Property Description
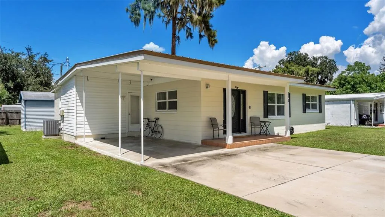
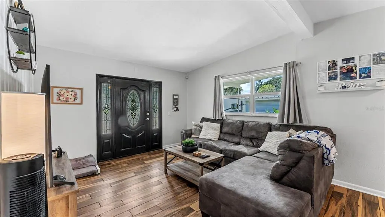
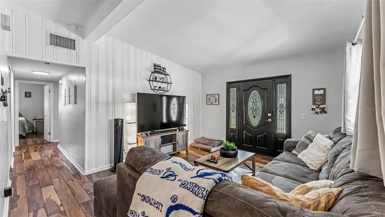
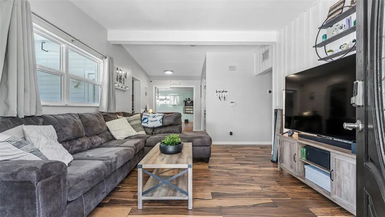
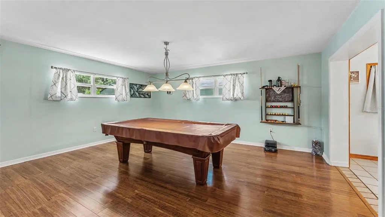
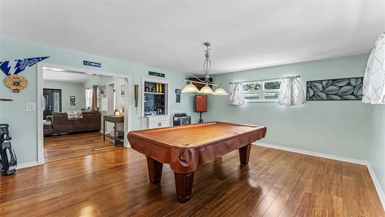
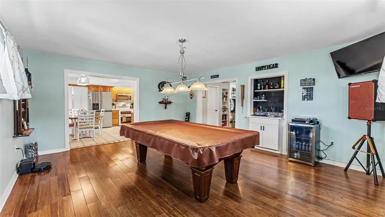
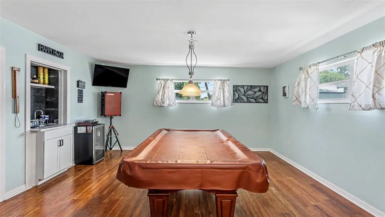
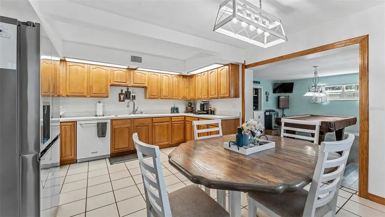
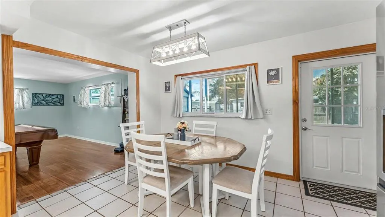
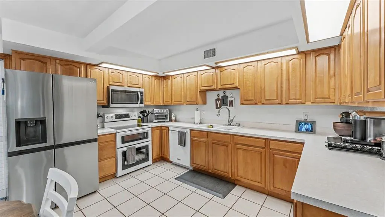
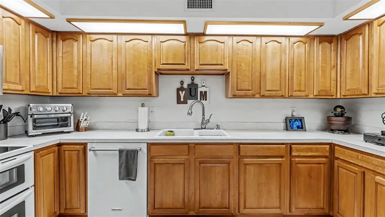
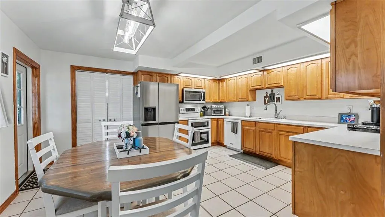
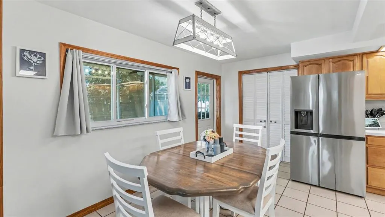
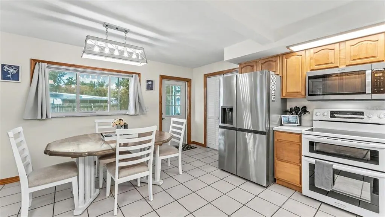
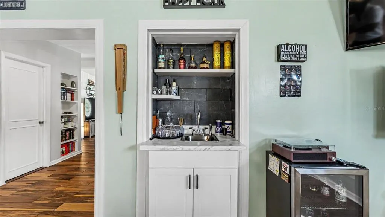
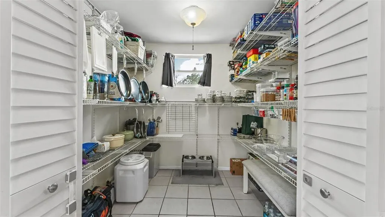
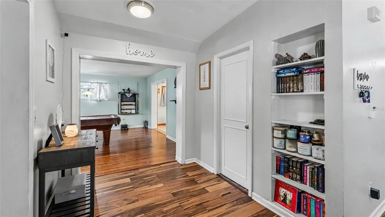
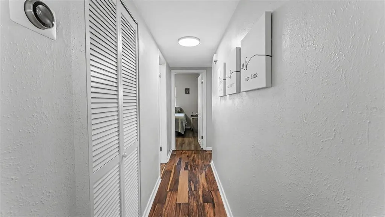
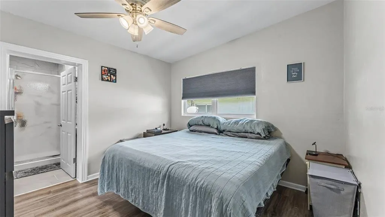
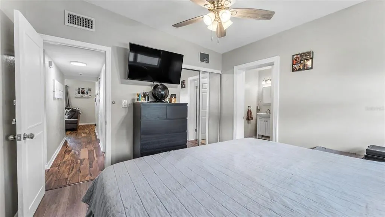
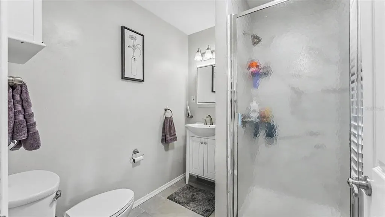
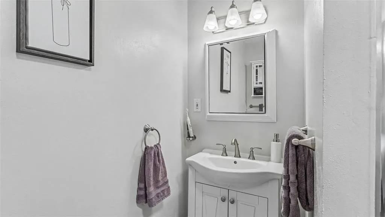
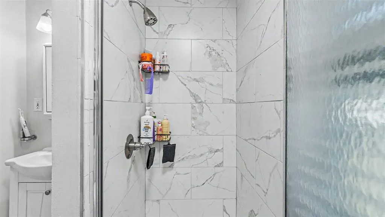
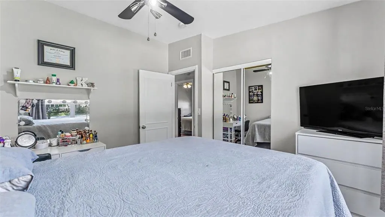
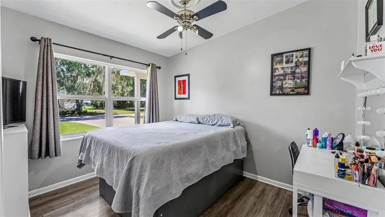
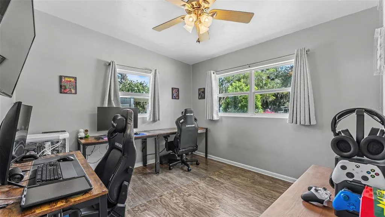
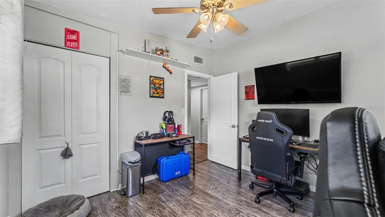
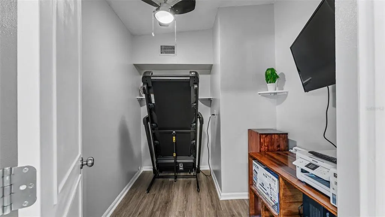
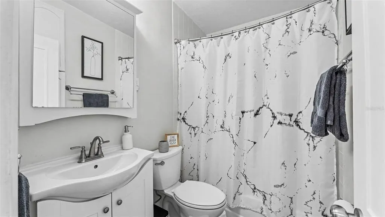
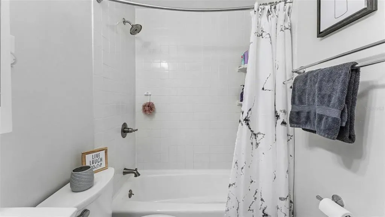
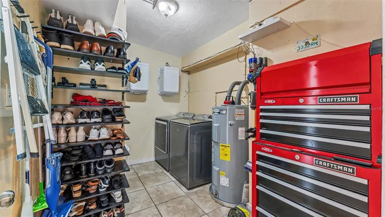
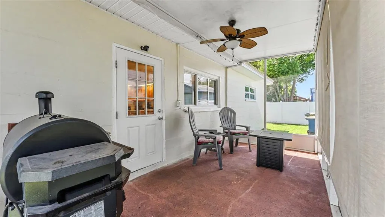
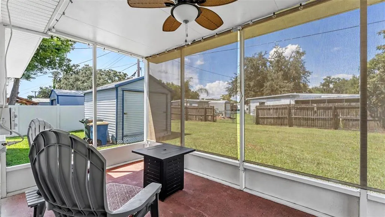
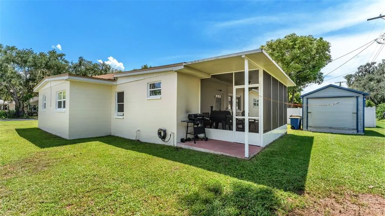
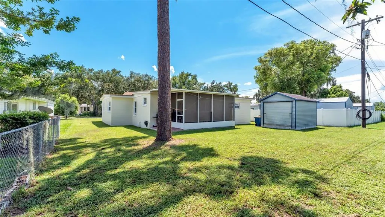
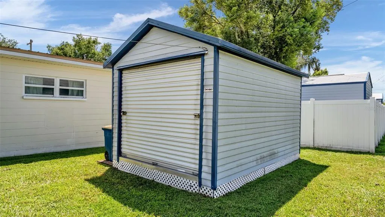
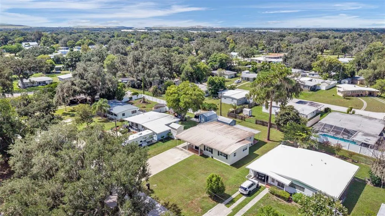
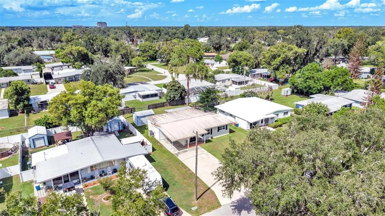
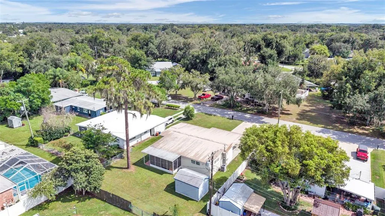
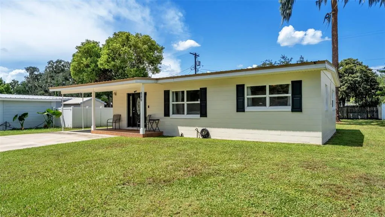
You know that house where everyone somehow ends up hanging out together? This feels like that house. 680 Sunset Dr is a 3-bedroom, 2-bath Bartow home designed for real life. The kind with friends stopping by, dinner happening while someone is telling you a story from across the kitchen, and weekends that turn into game nights without much planning. The kitchen gives you plenty of room to cook, spread out, and keep everyday clutter tucked away in the walk-in pantry. From there, the living spaces flow into areas that can actually adapt to how you live. Set up the bonus space for game nights and Sunday football, create the ultimate hangout room, or make part of it your work-from-home spot. The built-in wet bar fits right into the entertaining vibe and makes hosting feel easy instead of formal. When you want to slow things down, take your coffee out to the screened patio, fire up the grill for dinner, or just enjoy having another space to unwind outside. Even the practical side of the house makes everyday life easier, with an oversized driveway, carport, storage shed, remodeled bathrooms, and thoughtful updates throughout. And here’s where this home really starts to make sense. A lot of the projects buyers worry about have already been addressed, including a metal roof (2015), HVAC (2016), updated electrical panel (2021), full repipe (2004), and new water heater (2025). That means you can spend more time thinking about how you’ll make the spaces yours and less time staring at a renovation list. At this price, it’s refreshing to find a Bartow home with this combination of major updates, flexible living space, storage, and places that make everyday life more enjoyable. It doesn’t feel like a house you have to figure out how to live in. It feels like one that’s ready to fit right into your life.
| Elementary School | Middle School | High School |
|---|---|---|
| Bartow Elem Academy Elementary School | Bartow Middle Middle School | Bartow High High School |
| Price History | |
|---|---|
| 8/28/2026 | Listed $289,000 |
General Features
| Sewer | Public Sewer |
|---|---|
| Heating | Electric |
| Cooling | Central Air |
| Utilities | Fiber Optics,Public,Sewer Connected,Street Lights,Water Connected |
| Roof | Metal |
| Appliances | Dishwasher,Electric Water Heater,Microwave,Range,Refrigerator |
| Zoning | R-1A |
| Patio/Porch Features | Front Porch,Screened |
| Architectural Style | Ranch |
| Security Features | Security System |
| Construction Materials | Block |
| Pets Allowed | Yes |
| Year Built | 1954 |
| Levels | One |
| Property Subtype | Single Family Residence |
| Tax Year | 2025 |
| Ownership | Fee Simple |
| County | Polk |
| New Construction | false |
| Property Type | Residential |
| Subdivision Name | SUNSET PARK |
| Facing Direction | South |
| Garage Y/N | false |
| Other Structures | Shed(s) |
| Total Rooms | 8 |
| Full Baths | 2 |
| Status | Active |
| Directions | From US-98 turn right onto FL-60 W/N Van Fleet Dr. Left onto W Main St, right onto S. Woodlawn Ave, left onto W Stuart St, right onto Sunset Ave, left onto Sunset Dr. The house will be on the left. |
| High School | Bartow High |
| City | BARTOW |
| Senior Community Y/N | false |
| MLS Area | 33830 - Bartow |
| Lot Size Units | Square Feet |
| Lot Size Square Feet | 7758 |
| Carport Spaces | 1 |
| Carport Y/N | true |
| Listing Terms | Cash,Conventional,FHA,VA Loan |
| Elementary School | Bartow Elem Academy |
| Land Lease Y/N | false |
| Tax Annual Amount | 3071.97 |
| Middle/Junior High School | Bartow Middle |
| Additional Parcels Y/N | false |
| Lease Considered Y/N | true |
| Virtual Tour | https://www.propertypanorama.com/instaview/stellar/L4964597 |
| Building Area Units | Square Feet |
| Living Area Units | Square Feet |
| Standard Status | Active |
| Occupancy Type | Owner |
| Tax Lot | 12 |
| Virtual Tour | https://photos.rawcompositions.com/sites/680-sunset-dr-bartow-fl-33830-27965609/branded |
| Legal Description | SUNSET PARK PB 36 PG 39 BLK C LOT 12 |
| Minimum Lease | No Minimum |
| Water Access Y/N | false |
| Water View Y/N | false |
| Flood Zone Code | X |
| In Law Suite YN | false |
| Flood Zone Code X | Yes |
Interior Features
| Interior Amenities | Ceiling Fan(s),Solid Wood Cabinets,Thermostat,Wet Bar |
|---|---|
| Flooring | Bamboo,Tile,Vinyl |
| Furnished Y/N | Unfurnished |
| Total Stories | 1 |
| Air Conditioning Y/N | true |
| Heating Y/N | true |
| Window Features | Blinds,Drapes,Low-Emissivity Windows |
| Fireplace Y/N | false |
| Laundry Features | Inside |
| Total Bedrooms | 3 |
| LivingAreaSource | Public Records |
| Total Baths | 2 |
Exterior Features
| Exterior Amenities | None |
|---|---|
| Parking Features | Driveway,Oversized |
| Lot Features | City Lot |
| Water Source | Public |
| Lot Size Area | 7758 |
| Foundation Details | Slab |
| Building Area Total | 1868 |
| Lot Dimensions | 70 x 110 |
| Lot Size Acres | 0.18 |
| Road Surface Type | Paved,Asphalt |
| Private Pool | false |
| Waterfront Y/N | false |
| Covered Spaces | 1 |
| Road Frontage Type | Street Paved |
Amenities
- Foreclosure
- Views
- Short Sale
- New Construction
- Adult 55+
- Lease To Own
- No HOA Fees
- Furnished
- Primary On Main
- Air Conditioning
- Seller Finance
- Green
- Fixer Upper
- Horse
- Golf
- Fireplace
- Deck
- Garage
- Basement
- Pool
Property vs Single Family Average in 33830
Price
Taxes
Year Built
 Copyright © MFRMLS.com All information deemed reliable but not guaranteed. All properties are subject to prior sale, change or withdrawal. Neither listing broker(s) or information provider(s) shall be responsible for any typographical errors, misinformation, misprints and shall be held totally harmless. Listing(s) information is provided for consumers personal, non-commercial use and may not be used for any purpose other than to identify prospective properties consumers may be interested in purchasing. Information on this site was last updated Last updated on September 13, 2026 3:19 PM UTC The listing information on this page last changed on Last updated on September 13, 2026 3:19 PM UTCd. The data relating to real estate for sale on this website comes in part from the Internet Data Exchange program of MFR MLS.
All information deemed reliable but not guaranteed. All properties are subject to prior sale, change or withdrawal. Neither listing broker(s) or information provider(s) shall be responsible for any typographical errors, misinformation, misprints and shall be held totally harmless. Listing(s) information is provided for consumers personal, non-commercial use and may not be used for any purpose other than to identify prospective properties consumers may be interested in purchasing.
Updated on September 13, 2026 3:19 PM UTC
Copyright © MFRMLS.com All information deemed reliable but not guaranteed. All properties are subject to prior sale, change or withdrawal. Neither listing broker(s) or information provider(s) shall be responsible for any typographical errors, misinformation, misprints and shall be held totally harmless. Listing(s) information is provided for consumers personal, non-commercial use and may not be used for any purpose other than to identify prospective properties consumers may be interested in purchasing. Information on this site was last updated Last updated on September 13, 2026 3:19 PM UTC The listing information on this page last changed on Last updated on September 13, 2026 3:19 PM UTCd. The data relating to real estate for sale on this website comes in part from the Internet Data Exchange program of MFR MLS.
All information deemed reliable but not guaranteed. All properties are subject to prior sale, change or withdrawal. Neither listing broker(s) or information provider(s) shall be responsible for any typographical errors, misinformation, misprints and shall be held totally harmless. Listing(s) information is provided for consumers personal, non-commercial use and may not be used for any purpose other than to identify prospective properties consumers may be interested in purchasing.
Updated on September 13, 2026 3:19 PM UTC
 All information deemed reliable but not guaranteed. All properties are subject to prior sale, change or withdrawal. Neither listing broker(s) or information provider(s) shall be responsible for any typographical errors, misinformation, misprints and shall be held totally harmless. Listing(s) information is provided for consumers personal, non-commercial use and may not be used for any purpose other than to identify prospective properties consumers may be interested in purchasing. Information on this
 The data relating to real estate for sale/lease on this web site come in part from a cooperative data exchange program of the multiple listing service (MLS) in which this real estate firm (Broker) participates. The data is provided exclusively for the user's personal non-commercial use, and may not be used for any purpose other than to identify properties that the user may be interested in purchasing or leasing. The properties displayed may not be all of the properties in the MLS's database, or all
